18855 SW 351 St 398 #398,Homestead, FL 33034
Homestead, FL 33034

Description
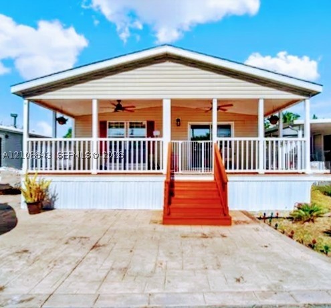
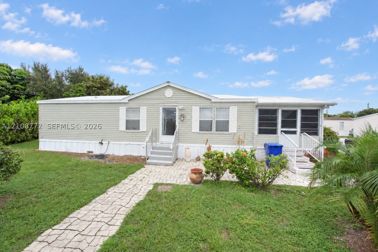
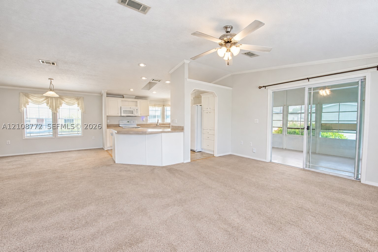
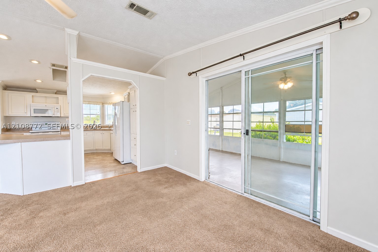
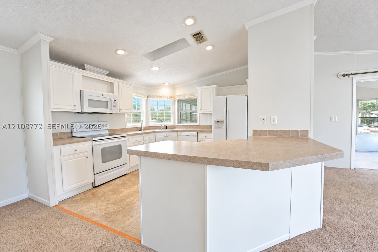
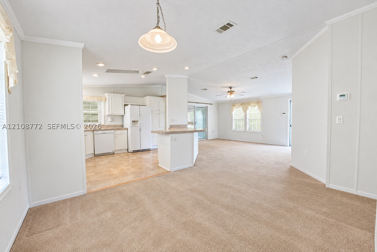
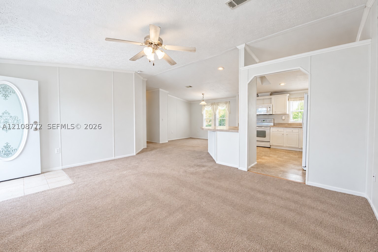
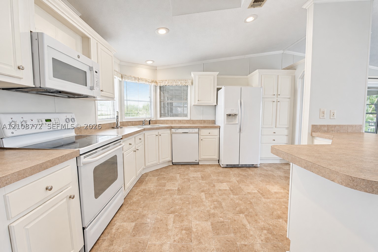
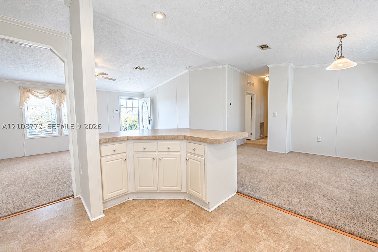
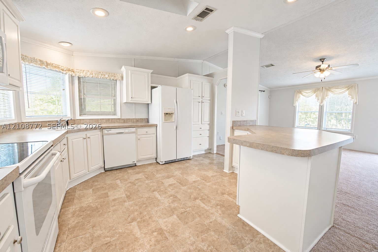
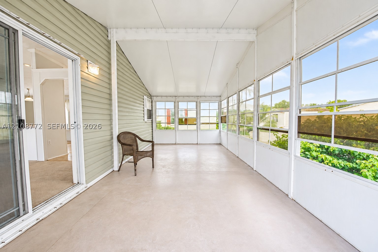
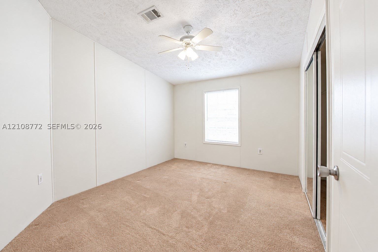
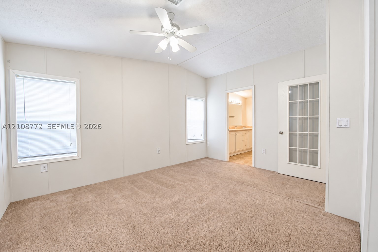
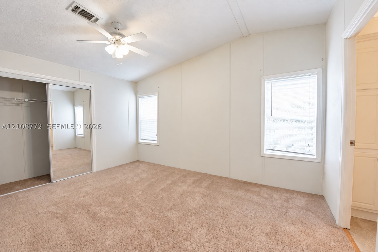
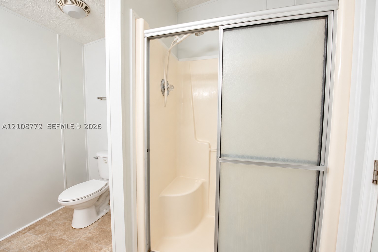
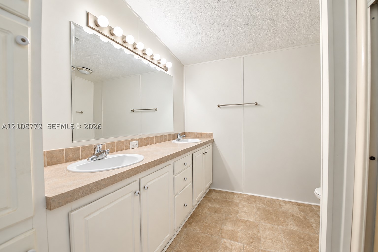
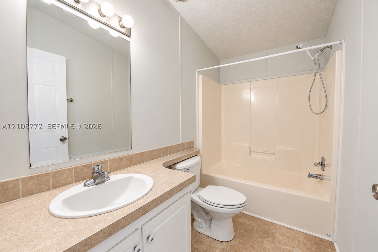
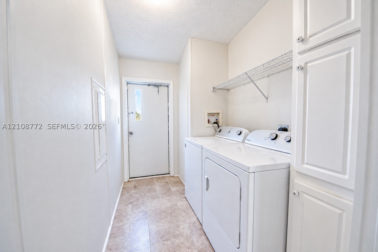
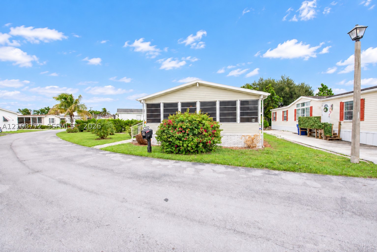
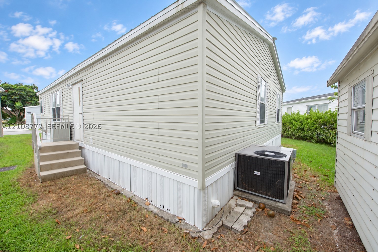
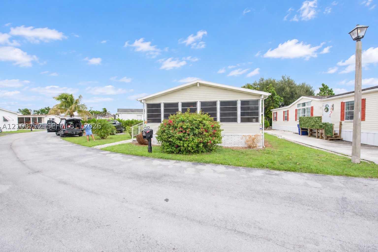
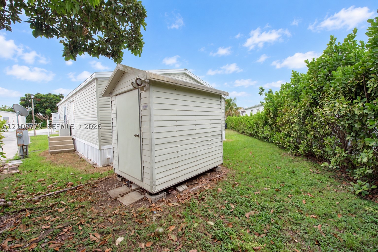
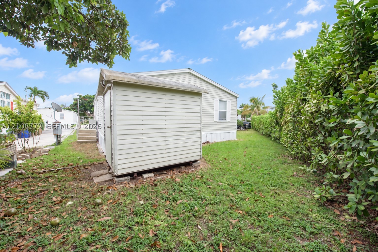
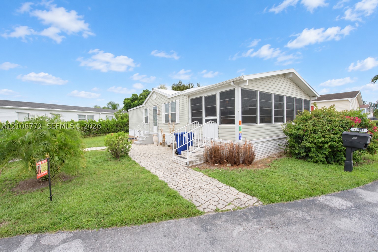
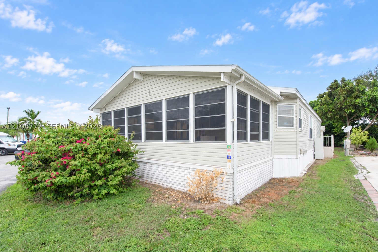
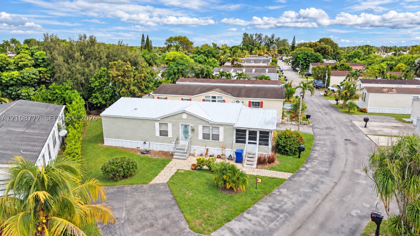
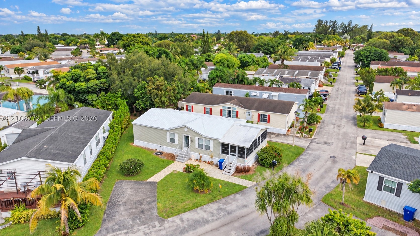
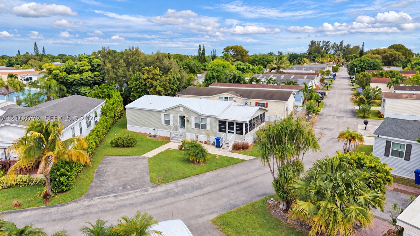
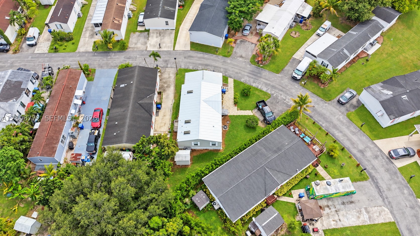
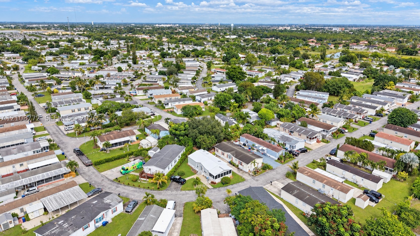
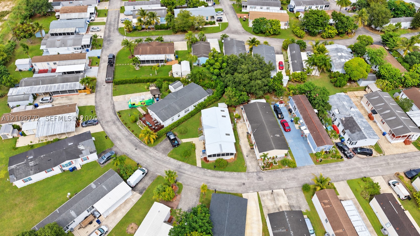
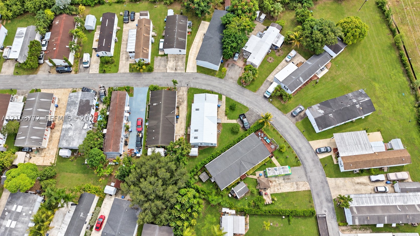
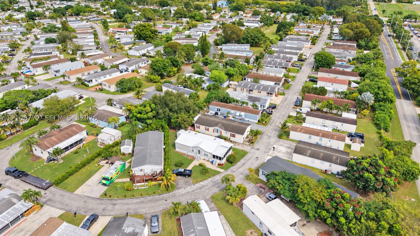
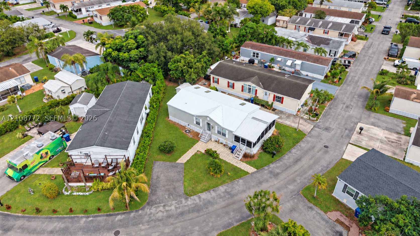
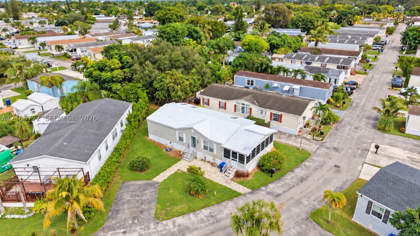
Beautifully maintained 2BR/2BA mobile home in Gold Coaster Mobile Home Community! Features a spacious living room and dining area, with carpet and tile flooring, ceiling fans and lighting throughout. Large kitchen offers white cabinetry, recessed lighting, a new microwave and a convenient eat-at counter. Both bedrooms feature mirrored closet doors. Primary bath includes dual sinks and a walk-in shower, while the second bath offers a tub/shower combination and skylight. Bright, enclosed patio with sliding glass door and plastic windows provides additional living and entertaining space. Major updates include metal roof (2026), A/C ductwork (2025), washer and dryer (2025), updated plumbing within the past 5 years, and a water filtration system. Three skylights bring in natural light. Inside laundry area with exterior access and electrical panel. Outdoor shed with electricity, beautifully manicured lawn, orange tree, paver walkway to the front door and extra parking. Hurricane panels included. Enjoy community amenities including a swimming pool, clubhouse and gated entry with guard. A wonderful opportunity to enjoy comfortable Florida living with a spacious layout, inviting outdoor areas and numerous updates! Possible owner financing available!!!
Details
| MLS # | A12108772 |
|---|---|
| Listing Type | For Sale |
| Style | House |
| HOA Dues | $810 |
| Sub-Type | Resale |
| Status | Active |
| Year | 2004 |
| Days On Site | 8 |
| Listing Provided By | The Keyes Company | Lesli Burkhead |
Features
| Bed(s) | 2 |
|---|---|
| Bath(s) | 2 Total |
| Story(s) | 1 |
| Zoning | Mobile |
| Property View | Garden |
Exterior
| Lot Features | Less Than Quarter Acre |
|---|
Parking
| Garage Yes / No | No |
|---|---|
| Parking Features | Driveway, Paver Block |
Taxes
| Tax Annual Amount | 0 |
|---|
Location
| Community Features | Other |
|---|
Area Information
| State | FL |
|---|---|
| County | Miami Dade |
| City | Homestead |
| Zip Code | 33034 |
| Area | 78 |
| Community Name | Gold Coaster Mobile Homes |
| Listing VS Median (in Gold Coaster Mobile Homes) | |
Price: $108,000 low | high Med: $0 On site: 8 low | high Med: | |
Request a showing
Request a showing
Contact
Learn More About This Property

| State | FL |
|---|---|
| County | Miami Dade |
| City | Homestead |
| Zip Code | 33034 |
| Area | 78 |
| Community Name | Gold Coaster Mobile Homes |
| Listing VS Median (in Gold Coaster Mobile Homes) | |
Price: $108,000 low | high Med: $0 On site: 8 low | high Med: | |