1708 SW 11th Street,Fort Lauderdale, FL 33312
Fort Lauderdale, FL 33312

Description
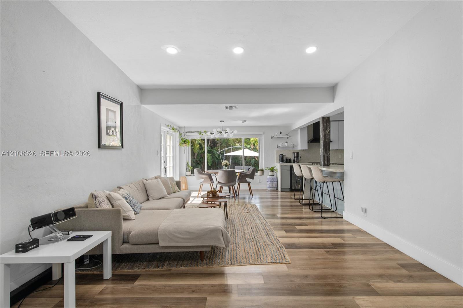
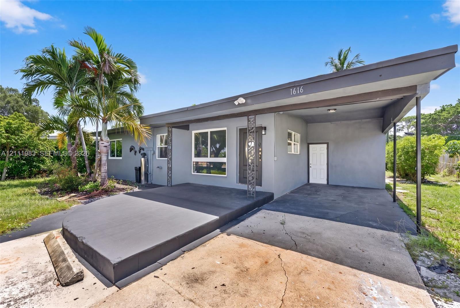
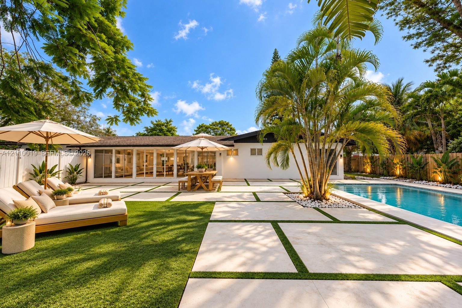
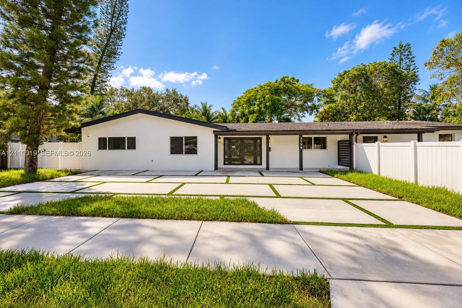
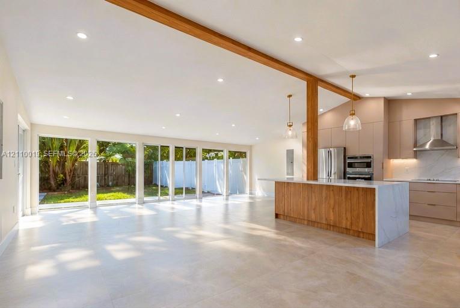
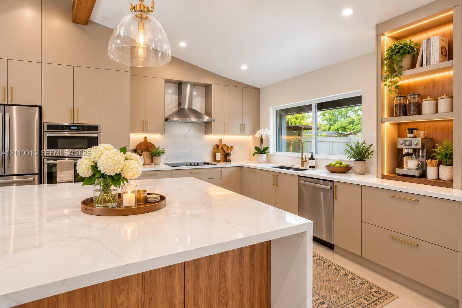
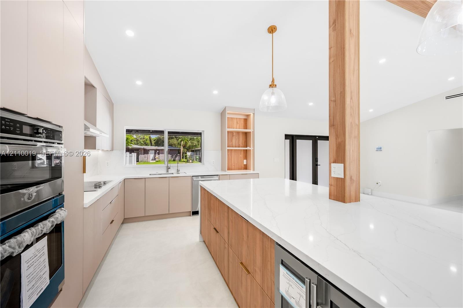
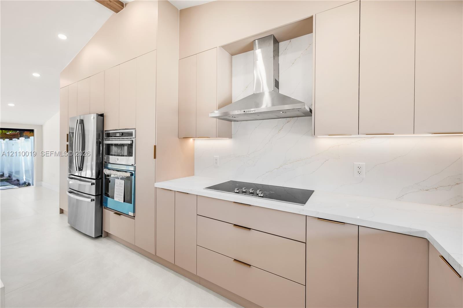
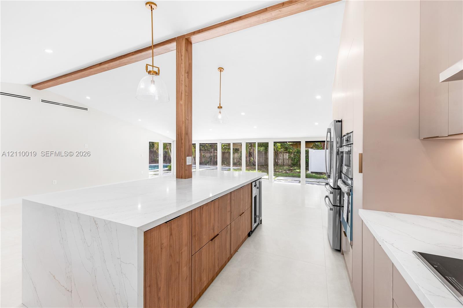
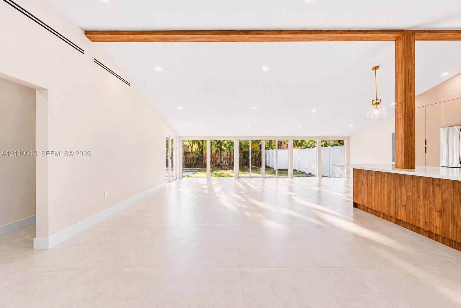
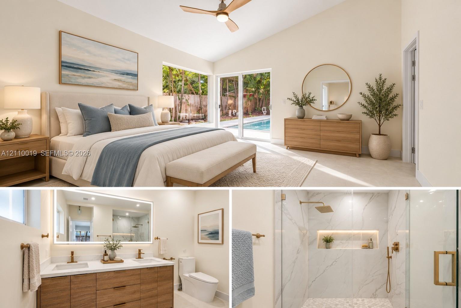
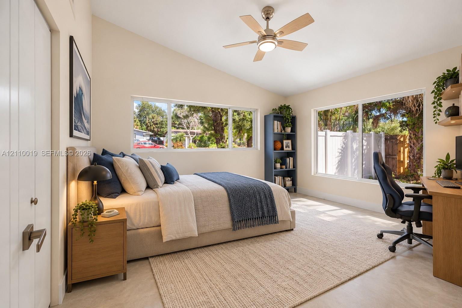
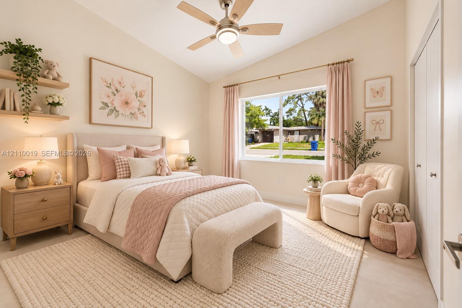
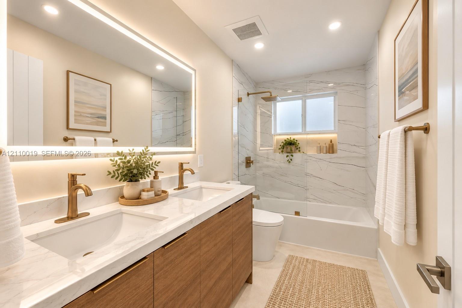
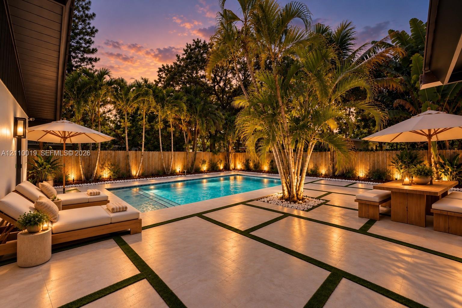
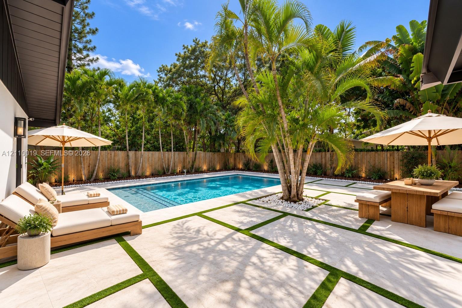
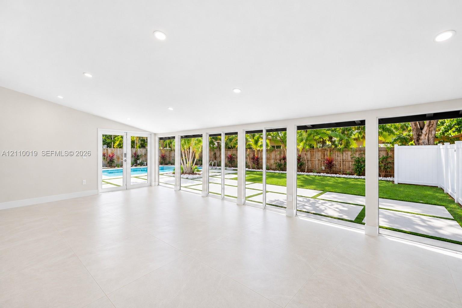
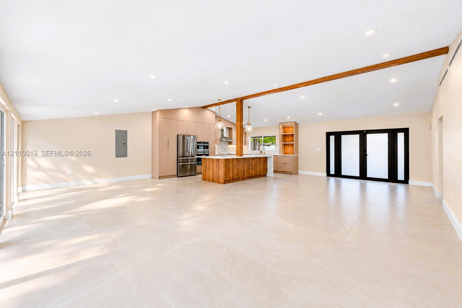
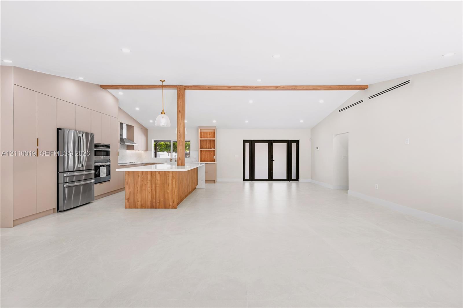
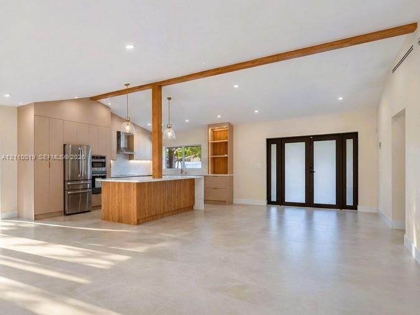
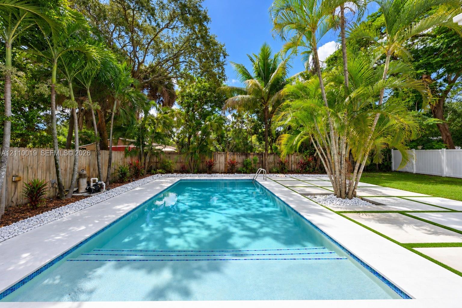
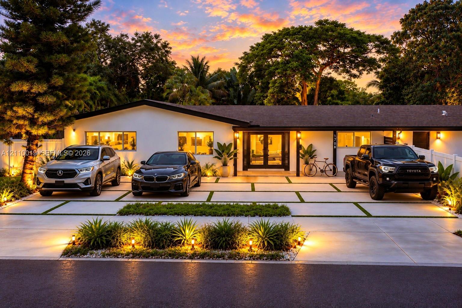
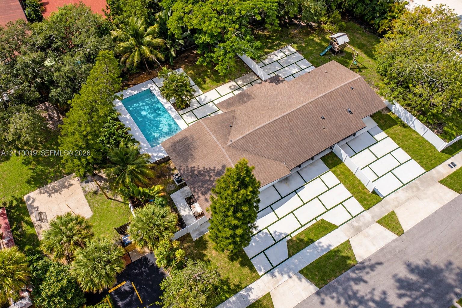
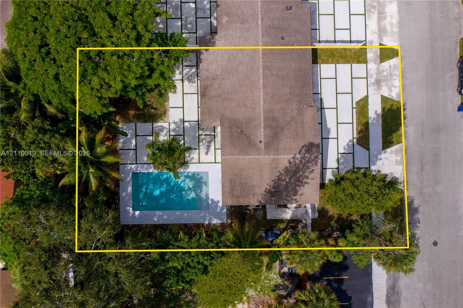
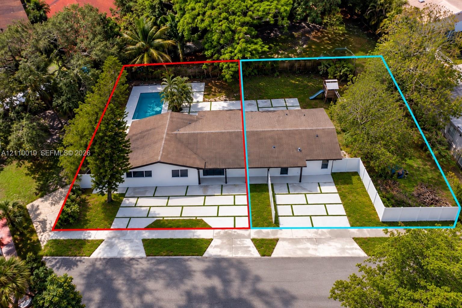
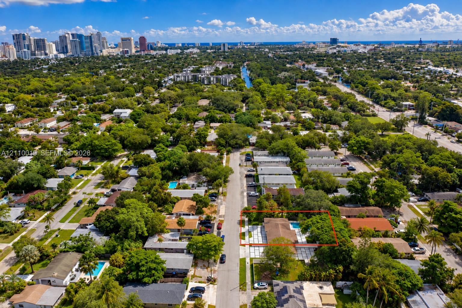
Be the first to enjoy this beautifully remodeled 3-bedroom, 2-bath home in Fort Lauderdale's Riverside Park neighborhood! Everything feels fresh and modern, featuring a stunning custom kitchen with an oversized island, new appliances, elegant finishes, and a bright, spacious open-concept layout filled with natural light. Enjoy your own private tropical retreat with a large in-ground swimming pool, generous outdoor space, and expansive driveways offering plenty of parking. Ideally located just minutes from Downtown Fort Lauderdale, Las Olas Boulevard, shopping, dining, I-95, the airport, and beautiful beaches. A rare opportunity to enjoy the comfort and style of a newly remodeled home with the best of South Florida living at your doorstep. Move-in ready! All information is deemed reliable but not guaranteed.
Details
| MLS # | A12110019 |
|---|---|
| Listing Type | For Lease |
| Style | House |
| Status | Pending |
| Year | 1955 |
| Days On Site | 16 |
| Listing Provided By | Luxe Properties | Raisa Perez |
Features
| Bed(s) | 3 |
|---|---|
| Bath(s) | 3 Total |
| SQ Feet | 1,766 |
| Car Port | Yes |
| Pool | Yes |
| Story(s) | 1 |
| Acreage | 0.38 |
Exterior
| Lot Features | Quarter To Half Acre Lot |
|---|
Parking
| Garage Yes / No | No |
|---|
Area Information
| State | FL |
|---|---|
| County | Broward |
| City | Fort Lauderdale |
| Zip Code | 33312 |
| Area | 3470 |
| Subarea | FTSW Ft Lauderdale SW (3470 3500;3570 3590) |
| Community Name | RIVERSIDE PARK ADD AMEN P |
| Listing VS Median (in RIVERSIDE PARK ADD AMEN P) | |
Price: $4,995 low | high Med: $3,948 sqft: 1,766 low | high Med: 1,317 $ / sqft: $3 low | high Med: $3 On site: 16 low | high Med: 27 | |
Market Activity 33312
Request a showing
Request a showing
Contact
Learn More About This Property

| State | FL |
|---|---|
| County | Broward |
| City | Fort Lauderdale |
| Zip Code | 33312 |
| Area | 3470 |
| Subarea | FTSW Ft Lauderdale SW (3470 3500;3570 3590) |
| Community Name | RIVERSIDE PARK ADD AMEN P |
| Listing VS Median (in RIVERSIDE PARK ADD AMEN P) | |
Price: $4,995 low | high Med: $3,948 sqft: 1,766 low | high Med: 1,317 $ / sqft: $3 low | high Med: $3 On site: 16 low | high Med: 27 | |